
Structural Engineering · Permit Drawings · Shop Drawings · PM/CM · Design-Build
Licensed Ontario BuilderEngineering.
Design. Build.
Richmond Hill & York Region
May Engineering Inc delivers structural engineering, permit drawings, shop drawings, project & construction management, and design-build for Richmond Hill homeowners and builders across York Region and the GTA.
Richmond Hill · Richmond Hill, ON
Engineering & Permit Services in Richmond Hill
& across the GTA
One team. Seven disciplines. No handoff gaps — for Richmond Hill homes, builders, and businesses.
Why Richmond Hill Chooses May
Technically Trained. Locally Focused.
P.Eng.-Stamped
Every structural drawing and letter is reviewed and stamped by a licensed P.Eng. for Ontario compliance.
Local Municipality Know-How
We know how the Richmond Hill building department reviews — so your permit passes the first time.
Single Point of Contact
One team coordinates engineering, drawings, permits, and build. No chasing subcontractors.
Concept to Completion
From first sketch to final site inspection, we walk your project through every phase.
Local, Not Generic
Serving Richmond Hill & its Communities
From Observatory to Oak Ridges — when you search for a structural engineer in Richmond Hill, you want local knowledge. We have worked across Richmond Hill: Observatory, Bayview Hill, Westbrook, Oak Ridges, Jefferson, Devonsleigh, Mill Pond, David Dunlap, Richvale, Langstaff, North Richvale, Wilcox Lake.
Building in Richmond Hill
What's Different About Richmond Hill
Who Reviews Your Permit
Richmond Hill building permits are issued by the City of Richmond Hill's Building Services division, reviewed against the Ontario Building Code and the City's Zoning By-law, with committee of adjustment involvement where variances are needed.
Richmond Hill's predominantly newer housing stock generally means fewer surprises in the existing structure than you would find in Toronto or Mississauga. The most frequent friction point here is zoning rather than structure — additions that push toward lot coverage or setback limits often need a committee of adjustment application, and that runs on a separate schedule from the building permit.
Local Building Conditions
Richmond Hill's housing stock is predominantly post-1980, so structural systems are generally more predictable than Toronto's or Mississauga's older areas. The primary structural work here tends to be additions, wall removal for open-concept renovations, and secondary suite conversions.
What We See Most in Richmond Hill
- Predominantly newer housing stock — additions and open-concept renovations dominate
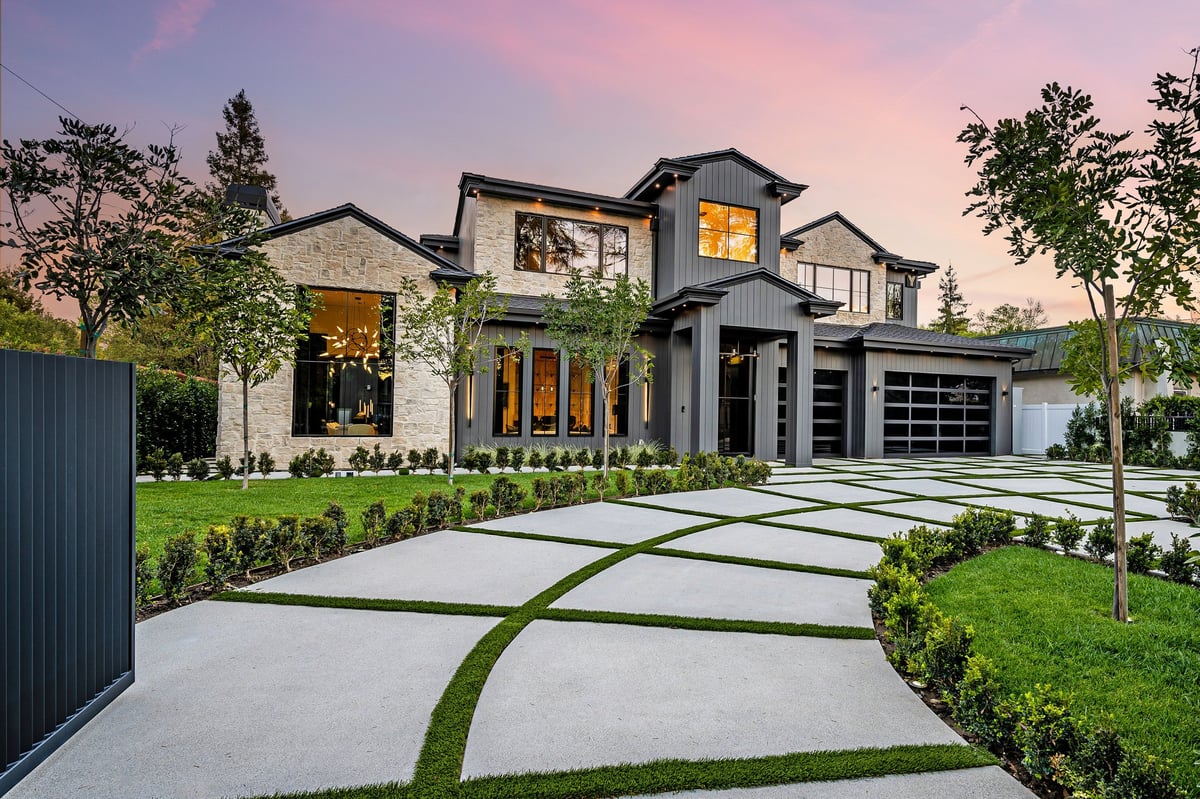
- Oak Ridges and Jefferson see steady custom-home and large-addition activity
- Variance applications often needed for additions approaching zoning limits
Projects We Handle in Richmond Hill
Open-concept wall removal
Structural design for load-bearing wall removal, a very common renovation in Richmond Hill's larger newer homes.
Second-storey and rear additions
Additions requiring foundation adequacy assessment and, often, a minor variance for coverage.
Custom homes in Oak Ridges
Full structural packages for custom builds, including foundation design for the area's varied grade conditions.
Engineering & Permit Services Across the GTA
Based in Brampton, May Engineering Inc serves homeowners, builders, and businesses across the GTA — including Brampton · Mississauga · Toronto · Vaughan · Markham · Richmond Hill · Oakville · Burlington · Milton · Caledon · Halton Hills · Ajax. Find your local page:
Get In Touch
Start Your Richmond Hill Project Today
Tell us about your Richmond Hill project and we'll respond within 24 hours with options and pricing.
Planning work in Richmond Hill? These guides cover Ontario permit rules, timelines, and costs — the same requirements that apply at your local building department.